 English
 French
 Spanish
 German
 Chinese
 Tagalog
 Korean
 Vietnamese
 Arabic
 Russian
 Italian
 Polish
 Portuguese
 Slovenian
 Thai
 Iceland
 Denmark
 Norway
 Sweden
 Persian
 Japanese
10522 Rose Street Stanton, CA 90680-769,000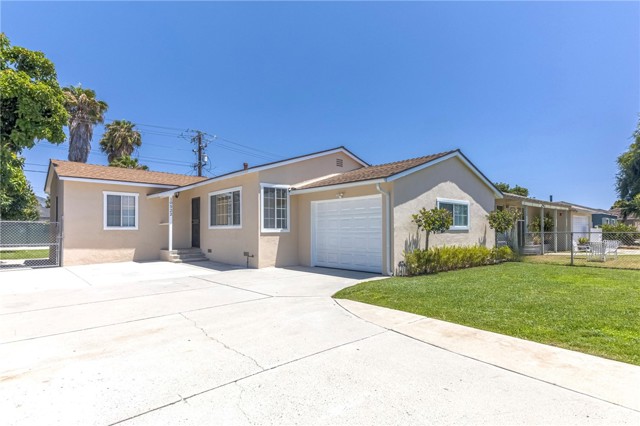
General Information
GOLDEN OPPORTUNITY!! ... BEAUTIFUL RANCH-STYLE GEM IN "MOVE-IN" CONDITION OFFERS A PERFECT BLEND OF MODERN COMFORT & CLASSIC CHARM ... THIS TURN-KEY THREE BEDROOM HOME HAS BRIGHT, OPEN FLOOR PLAN WITH ALL NEW & RECENT RENOVATIONS INCLUDING - UPGRADED ELECTRICAL PANEL & PLUMBING, CENTRAL HEATING & A/C, FRESH INTERIOR & EXTERIOR PAINT WITH NEW WINDOW TRIMS, RECESSED & CEILING LIGHTS ALL WITH DIMMER SWITCHES, WIDE PLANK VINYL FLOORING, DUAL PANE WINDOWS, MANICURED LANDSCAPING WITH NEW LAWN & PLANTS INCLUDING FRONT & REAR SPRINKLER & DRIP SYSTEM ... COMPLETELY REMODELED KITCHEN FEATURES SOFT-CLOSE WHITE SHAKER CABINETS & DRAWERS, QUARTZ COUNTER TOP, SUBWAY STYLE BACKSPLASH, STAINLESS STEEL APPLIANCES, MATTE BLACK FIXTURES ... FULL BATHROOM INCLUDES NEWER VANITY SINK, ... GATED LONG DRIVEWAY WITH ATTACHED GARAGE HAS LAUNDRY AREA & DIRECT INTERIOR ACCESS TO KITCHEN ... SPACIOUS BACKYARD IS PERFECT FOR ENTERTAINING FAMILY & FRIENDS AND INCLUDES CONCRETE PAD FOR POSSIBLE RV OR BOAT PARKING WITH SEPARATE ALLEY ACCESS ... TERMITE WORK ALREADY COMPLETED *** INQUIRE WITH CITY ABOUT BUILDING AN "ADU" TO CREATE ADDITIONAL LIVING SPACE - GREAT POTENTIAL AS A MULTI-GENERATIONAL RESIDENCE OR AS A NEW RENTAL PROPERTY TO GENERATE ADDED INCOME ... EXPLORE THE UNLIMITED OPPORTUNITIES, CHECK OUT OWNER'S RENDERING OF A NEW "ADU" APPROX. 950 SQFT. 2 BED + 2 BA WITH 480 SQFT. TANDEM 2-CAR GARAGE AND POTENTIAL CONVERSION OF THE EXISTING GARAGE INTO A NEW PRIMARY SUITE APPROX. 450 SQFT. TO MAXIMIZE SPACE AND ADD MORE VALUE TO YOUR NEW HOME ... CENTRALLY LOCATED AND CLOSE TO NEARBY ATTRACTIONS LIKE KNOTT'S BERRY FARM, DISNEYLAND, RESTAURANTS & SHOPS ... DON'T MISS OUT ... THIS HOME IS A MUST SEE!!
Features
Based on information from CARETS as of 22/11/2026 07:00:00 AM. The information being provided by CARETS is for the visitor's personal, noncommercial use and may not be used for any purpose other than to identify prospective properties visitor may be interested in purchasing. The data contained herein is copyrighted by CARETS, CLAW, CRISNet MLS, i-Tech MLS, PSRMLS and/or VCRDS and is protected by all applicable copyright laws. Any dissemination of this information is in violation of copyright laws and is strictly prohibited. Any property information referenced on this website comes from the Internet Data Exchange (IDX) program of CRISNet MLS and/or CARETS. All data, including all measurements and calculations of area, is obtained from various sources and has not been, and will not be, verified by broker or MLS. All information should be independently reviewed and verified for accuracy. Properties may or may not be listed by the office/agent presenting the information. |
|